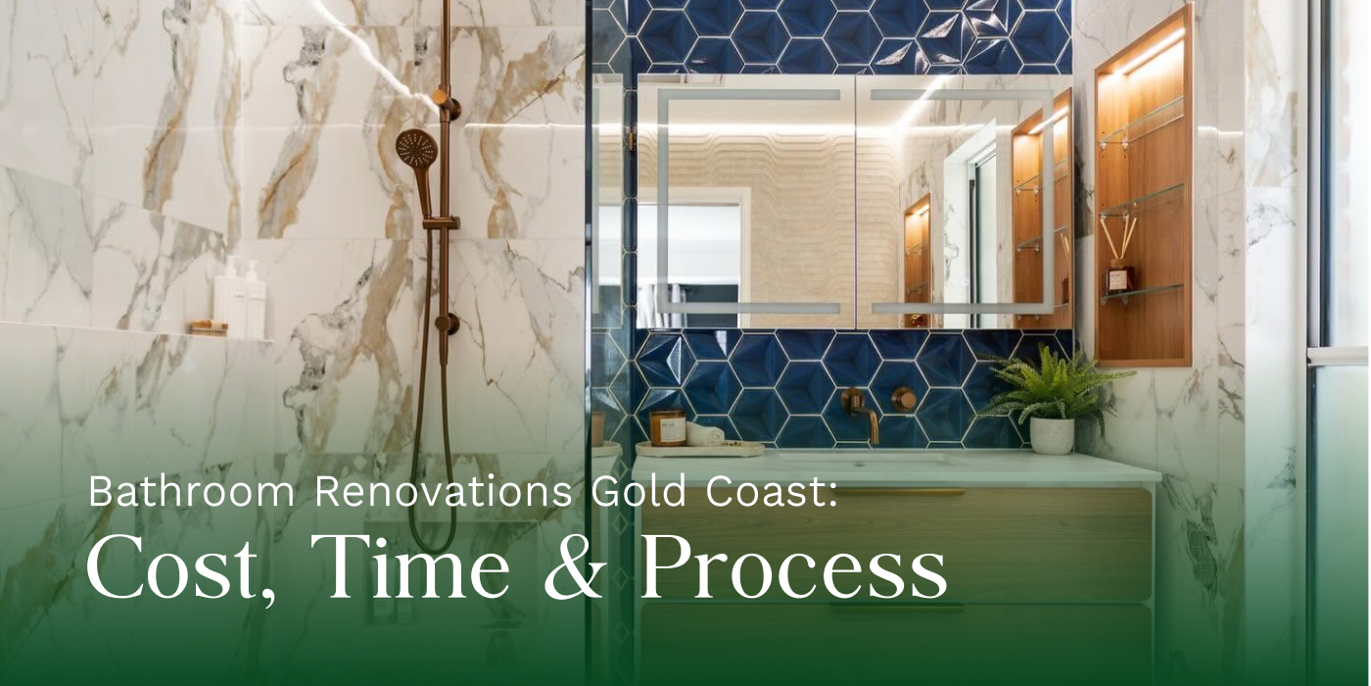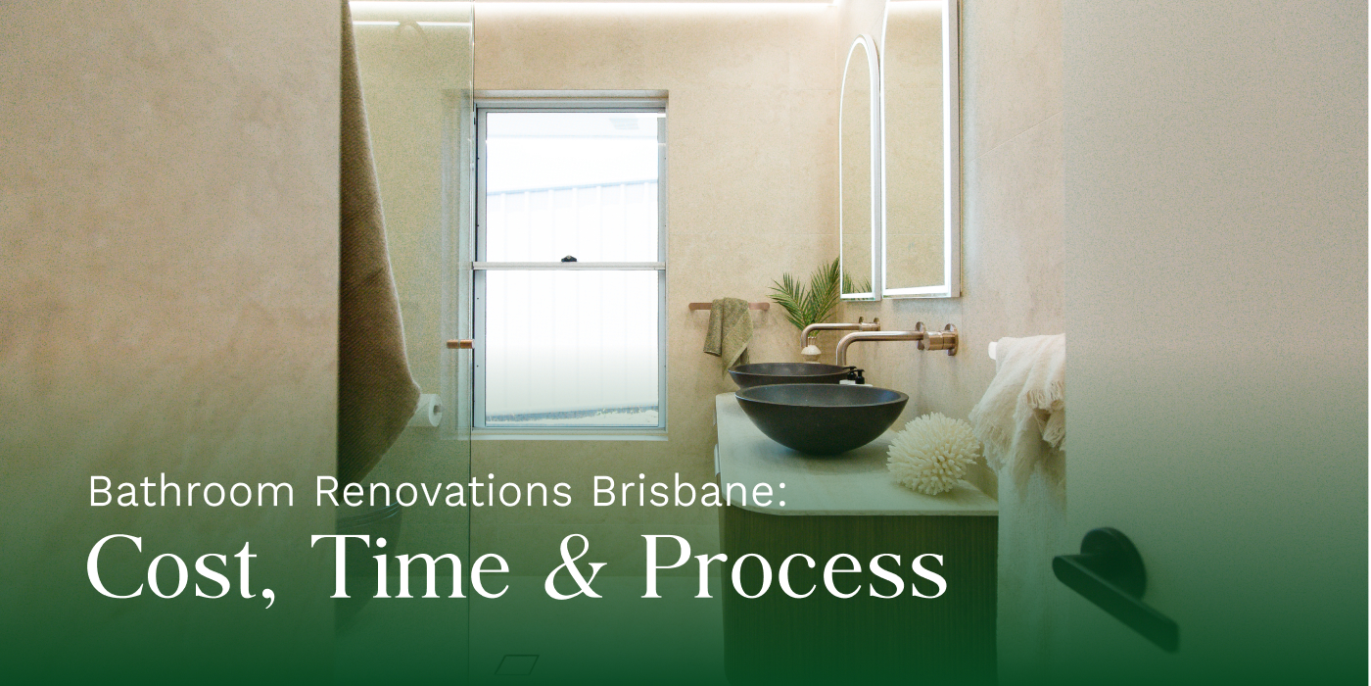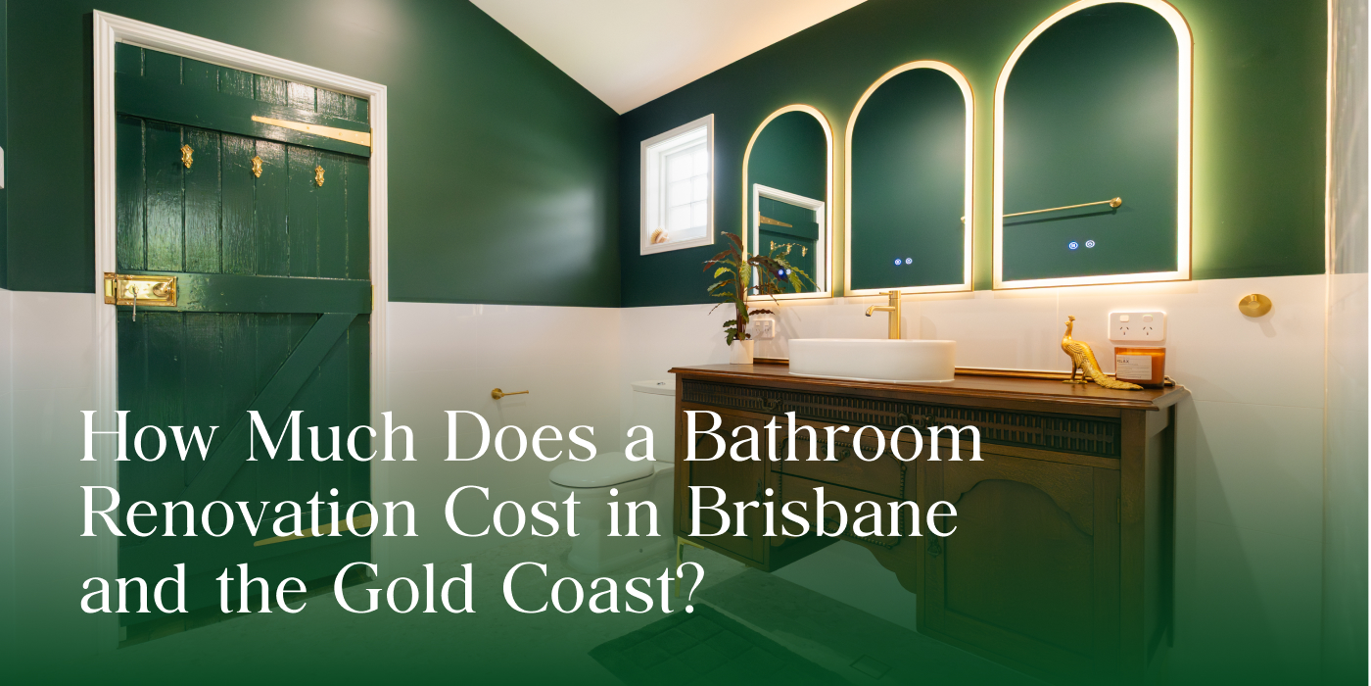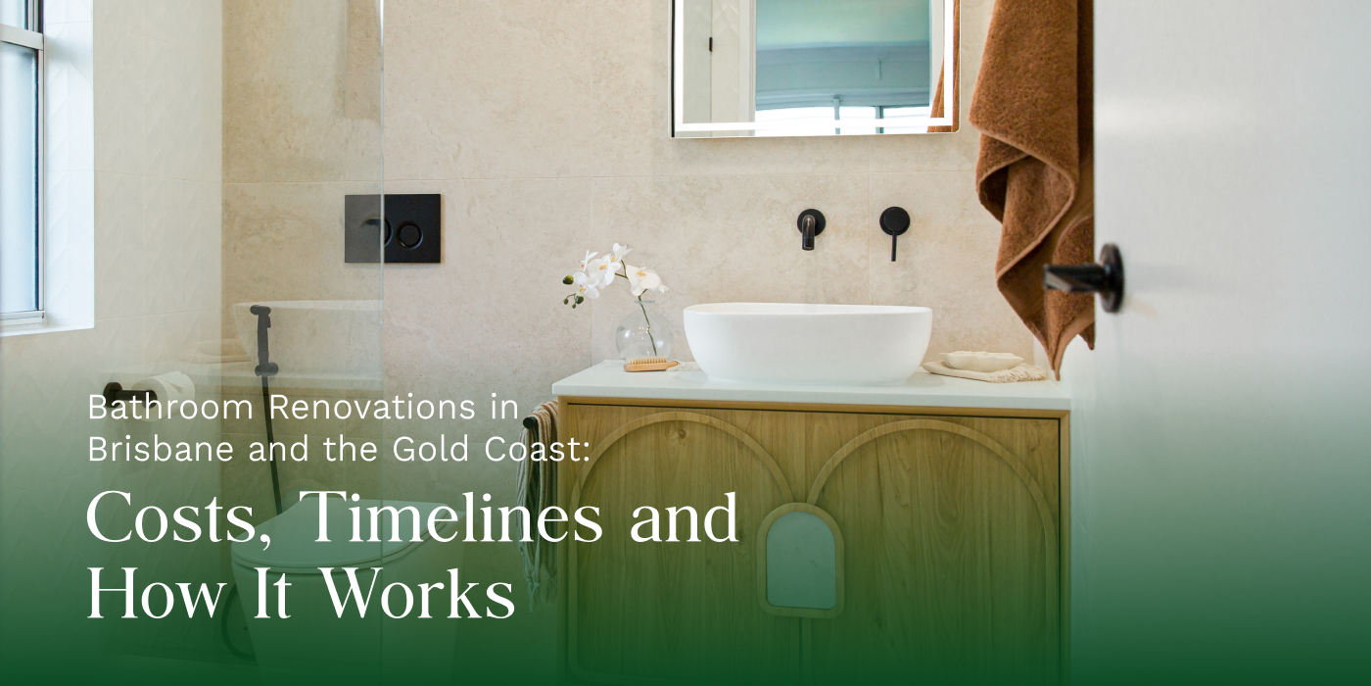

- Design for the Queensland climate first. Humidity and salt air decide what lasts.
- The current direction is warm neutrals, natural materials, curves, and a calm spa feel, not stark white.
- Zoning the wet and dry areas is the layout decision that changes a bathroom most.
- Lighting is layered: an ambient light, a task light at the mirror, and an accent.
- Design decisions made on paper are cheap. The same decisions made mid-build are not.
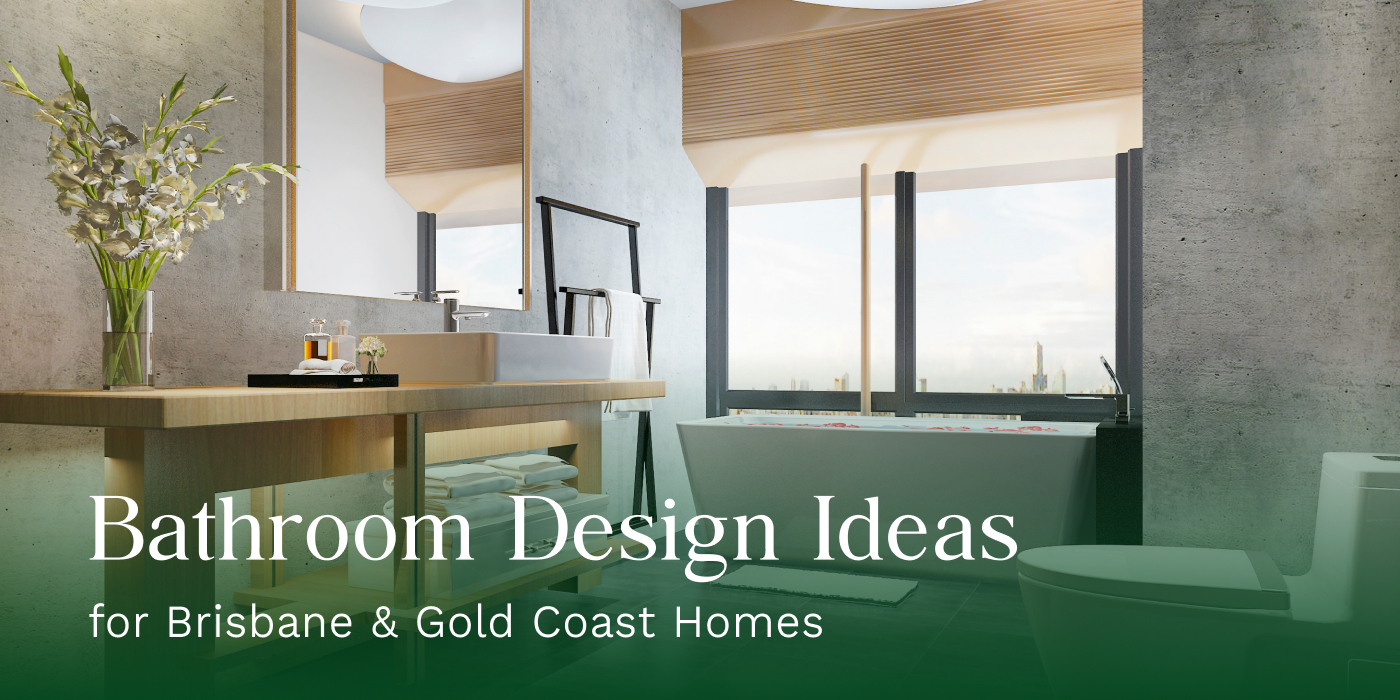
Bathroom Design Ideas for Brisbane and Gold Coast Homes
The bathrooms that work in South East Queensland are designed for the climate first and the trend second. That means real ventilation, materials that shrug off humidity and salt air, and layouts that let in light. The current direction is warm and earthy rather than stark white: natural materials, softer curves, layered lighting, and a calm, spa-like feel. This guide covers the trends, the layouts, the lighting, and what a proper design actually gives you before a single tile is laid.
Key takeaways
A bathroom in Brisbane or on the Gold Coast has a harder job than one in Melbourne. It has to handle weeks of humidity, salt in the air near the water, and light that can be harsh at the wrong angle. The best designs we build here start with those realities and then make them beautiful. Here is what is working right now, and why.
What is shaping bathroom design in 2026
The direction across Australia has shifted from cold and minimal to warm and tactile. A Kitchen and Bath Show trend forecast describes the 2025 to 2026 shifts as being about mood and materiality rather than surfaces alone, with directions like Earthy Modernism (natural finishes, reduced forms), Neutral Pause (minimalism through texture rather than colour), and Minimal Opulence (sculptural calm with richer materials).
Translated into a real bathroom, that means:
- Warm neutrals over stark white. Sands, clays, greiges, and soft stone tones, with white used as an accent rather than the whole room.
- Natural materials and texture. Stone-look and timber-look porcelain, fluted surfaces, and tactile finishes you want to touch.
- Curves and organic forms. Rounded mirrors, curved vanities, and softer edges instead of hard rectangles everywhere.
- A calm, spa-like feel. Fewer visual interruptions, hidden storage, and a room that feels restful rather than busy.
- Warmer tapware finishes. Brushed and matt finishes are replacing bright chrome, though on the coast the finish has to be chosen with salt air in mind.
Designing for the Queensland climate
This is the part that generic design advice misses, and it is the part that decides whether your bathroom still looks good in five years.
- Ventilation is a design decision, not an afterthought. Our humidity sits high for weeks at a time. Plan the exhaust and, if you can, natural light and air, early. A beautiful bathroom with mould in the corners is not a beautiful bathroom.
- Substrate matters here. In this climate, cement-based sheeting behind tiles outlasts standard plasterboard. It is a design decision that never shows and always pays.
- Near the water, specify for salt. Salt air corrodes standard chrome. Coastal homes should use 316 marine-grade stainless or quality brass, so plan the finish palette around what will actually survive.
- Use the light we have. A skylight, a high slim window, or a glass shower screen instead of a curtain will do more for a Queensland bathroom than any fixture.
- Choose finishes that handle moisture. Porcelain over porous stone, sealed timber-look rather than real timber underfoot, and grout that will not stain.
Want a design before you commit to a build? We offer a design service that gives you the full picture before any demolition starts. Book a free consultation at xbathrooms.com.au/contact.
Layout and zoning ideas
Layout changes how a bathroom feels far more than the tile does. These are the moves that consistently work.
- Separate the wet and dry zones. Putting the shower and bath together at one end, behind glass, keeps the rest of the room dry and makes it feel calmer and larger.
- Go hobless. A step-free shower with the same floor tile running through makes the floor read as one continuous surface. It also suits ageing in place.
- Float the vanity. Showing the floor underneath makes the room look bigger and is easier to clean.
- Build storage into the walls. Recessed niches and a mirrored cabinet keep the room clear without adding bulk.
- Rethink the door. A cavity slider can free up a surprising amount of usable space in a compact room.
- Consider a double vanity only if the room can take it. Two basins in a room that is too narrow is a downgrade, not an upgrade.
It is also worth designing around the clearances the National Construction Code now sets for new homes, such as clear space in front of the toilet and minimum door widths (see the Kitchen and Bathroom Designers Institute). Even in a renovation they are a good comfort benchmark.
Lighting design
Most bathrooms are lit with one ceiling light, which is why most bathrooms look flat. Good bathroom lighting is layered:
- An ambient layer. The general ceiling light that fills the room.
- A task layer. Light at the mirror, at face height, so you are not lighting the top of your own head. This is the single biggest upgrade in most bathrooms.
- An accent layer. An LED strip in a niche, under the vanity, or behind the mirror, which adds depth and makes the room feel considered.
- Natural light where possible. A skylight or high window is worth more than any fitting.
Get the colour temperature right too. A cooler white works for the task light at the mirror, while a warmer tone suits the ambient light. Mixing them badly is why some new bathrooms feel like a clinic.
How design choices affect cost
Design is where you control the budget, before a single trade is booked. The choices that move the number most are layout changes, because moving plumbing is real cost, and finish level, because tiling and tapware scale quickly. The choices that cost almost nothing are the ones that matter most to how the room feels: where the light goes, how the storage is built in, and whether the floor reads as one continuous surface. A good design spends money where it shows and saves it where it does not.
What a professional bathroom design actually gives you
A design is not a mood board. When we design a bathroom, you get a documented set you can build from and quote against:
- A full render perspective, so you can see the finished room before it exists.
- Floor plans, showing the layout, the fixtures, and the clearances.
- Elevation plans, showing every wall, so the tiler and the joiner know exactly what to build.
- Project specifications, listing the actual products, finishes, and materials.
- General notes, covering the things that are easy to miss and expensive to fix.
The value is not the pictures. It is that every decision is made, resolved, and documented before demolition starts, which is exactly when decisions are cheap.
Is a bathroom designer worth it?
If you are keeping the same layout and doing a straight refresh, probably not. If you are changing the layout, working with a small or awkward room, building an ensuite, or spending serious money on finishes, then yes. The cost of a design is small next to the cost of getting a layout wrong, discovering a clearance problem after the walls are sheeted, or changing your mind about the tiles once the tiler is on site. Design is the cheapest stage of a renovation to change your mind in, and the most expensive one to skip.
Once the layout is resolved, use our guide on how to choose bathroom tiles to compare materials, formats, grout, and slip ratings.
Frequently asked questions
The direction is warm and tactile rather than stark: warm neutrals and earthy palettes, natural materials and texture, curves and softer forms, layered lighting, and a calm spa-like feel.
One built around ventilation, moisture-resistant substrates, and materials that handle humidity, plus marine-grade fittings near the coast. Maximising natural light also makes a big difference here.
If the layout is not changing, you may not need one. If you are changing the layout, adding an ensuite, or spending significantly on finishes, a design resolves the decisions on paper, where changing your mind is cheap.
With us, a full render, floor plans, elevation plans, project specifications, and general notes. That is a set you can build from and quote against, not just a mood board.
Not necessarily. Design is where you decide what to spend on. A good design puts the money where it shows and takes it out of the places it does not.
Start with a design, not a demolition Book a free consultation and we will show you what is possible in your space, and what it will cost, before anything is pulled apart. Complete the form below to book your free site visit.
About the author
Simon Pintilie is a co-founder of xBathrooms, a QBCC licensed bathroom renovation company (licence 15482767) and Master Builders member working across Brisbane and the Gold Coast. Simon and the team design, supply, and install complete bathroom renovations under one roof, with more than 50 completed projects.